
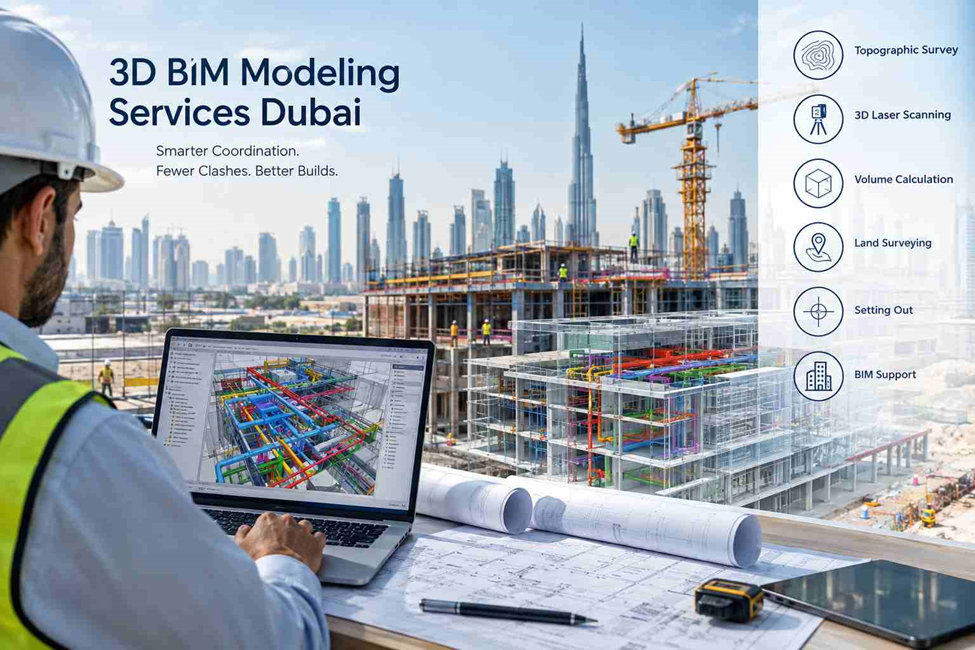
Construction projects in Dubai are becoming more detailed, more coordinated and less tolerant of avoidable site errors. Contractors are dealing with dense MEP services, structural interfaces, tight project schedules and frequent design changes. Working only with separate 2D drawings can make coordination difficult, particularly when several disciplines are working in the same area.
This is where 3D BIM modeling services are becoming useful. Instead of checking architectural, structural and MEP information separately, contractors can work with a coordinated digital model that shows how different building elements fit together.
The shift is not simply about having a 3D view of a building. Contractors are using BIM to identify problems earlier, coordinate site activities, review construction sequences and make better use of project information before work reaches the site.
1. Why Dubai Contractors Are Moving Beyond Traditional 2D Drawings
2D drawings are still an important part of construction documentation, but checking multiple drawings manually can become difficult when a project contains complex structural and MEP systems.
A duct shown on one drawing may appear to have enough space, while the structural drawing reveals a beam occupying the same zone. These issues can remain unnoticed until coordination reaches the site.
A coordinated 3D BIM model gives the project team another way to examine these relationships before installation.
What contractors can check in a BIM model
- Architectural, structural and MEP elements in one coordinated environment
- Equipment clearances and service access
- Ceiling and shaft space
- Beam, slab and duct intersections
- Pipe and cable tray routes
- Plant-room layouts
- Door, access and maintenance clearances
- Construction interfaces between different trades
This is particularly useful on projects where several subcontractors are working within the same floor or service zone.
2. Clash Detection Before MEP and Structural Work Starts
Clash detection is one of the most practical reasons contractors use BIM.
A construction site is an expensive place to discover that a duct cannot pass through its planned route or that a pipe conflicts with a beam. Correcting the problem may involve redesigning the route, moving installed services, arranging additional materials and waiting for approval.
BIM coordination allows these conflicts to be reviewed before physical installation.
Common clashes identified during BIM coordination
- Ductwork intersecting structural beams
- Pipes crossing cable trays
- MEP services occupying the same ceiling zone
- Equipment conflicting with access routes
- Structural elements conflicting with openings
- Insufficient maintenance clearance around equipment
- Service routes conflicting with architectural finishes
The important point is not simply the number of clashes found. The value comes from resolving the right clashes before they become site problems.
A useful coordination workflow can include:
Model → Clash Check → Coordination Review → Design Update → Recheck → Construction
This gives contractors and consultants a defined process instead of relying entirely on site-based problem solving.
3. LOD-Based BIM Modeling for Construction-Ready Coordination
Not every BIM model needs the same level of detail.
A model prepared for early design review is different from one required for detailed coordination, fabrication or as-built documentation. This is where Level of Development (LOD) becomes important.
The required LOD should match the intended use of the model rather than adding unnecessary detail to every element.
Typical BIM requirements may include
- LOD 200: Generalized elements for early-stage design development
- LOD 300: Defined geometry and information suitable for design coordination
- LOD 350: Construction interfaces and relationships with adjacent systems
- LOD 400: Detailed information supporting fabrication and installation
- LOD 500: As-built representation based on verified project conditions
For contractors, the useful question is not simply “What LOD do we need?”
It is:
“What will the model be used for?”
For example, a contractor coordinating MEP routes may require a much more developed model than a team using BIM only for early visual review.
A construction-focused BIM model can help with
- Detailed service coordination
- Installation planning
- Shop drawing preparation
- Fabrication coordination
- Equipment placement
- Site sequencing
- As-built documentation
Defining the required LOD at the beginning also helps avoid spending time and money developing information that the project does not actually require.
4. 4D and 5D BIM for Schedule and Cost Control
BIM is no longer limited to geometry.
Contractors can connect model information with construction activities and project quantities to create 4D and 5D workflows.
4D BIM — linking the model with time
4D BIM connects model elements with the construction programme.
For example, a project team can review when:
- Structural elements are scheduled
- MEP services are installed
- Finishes are completed
- Equipment is brought into the building
- Different work zones become available
This can make sequencing discussions easier because the team can see the planned construction progression rather than relying only on a programme chart.
5D BIM — linking model information with quantities and cost
5D BIM adds cost-related information to the model.
Depending on the project workflow, model data can support:
- Quantity take-offs
- Material calculations
- Cost planning
- Procurement planning
- Variation assessment
- Quantity comparison after design changes
For contractors, this can be useful when a design revision affects several building elements. Instead of manually checking every drawing, model information can help identify which quantities and components may have changed.
The result is a BIM workflow that connects geometry, programme and project information rather than treating them as separate tasks.
5. AI-Assisted BIM Coordination: The 2026 Shift
AI is becoming part of BIM workflows, but it does not replace the BIM coordinator or engineer.
Its practical value is in handling repetitive checks, organizing project information and helping teams identify areas that need closer attention.
In 2026, AI-assisted workflows are increasingly being considered for tasks such as:
- Automated clash identification
- Classification of model elements
- Detection of unusual or inconsistent model conditions
- Model data checking
- Design-change comparison
- Information extraction
- Coordination issue prioritization
For example, a coordination team may have hundreds of detected clashes. Not every clash has the same impact. A minor geometric intersection and a major conflict between a primary structural member and an MEP route should not receive the same priority.
AI-assisted tools can help organize these issues, while the engineering team decides what actually needs to change.
What still requires human review?
- Engineering judgement
- Constructability decisions
- Site conditions
- Design responsibility
- Authority requirements
- Installation constraints
- Final coordination decisions
So the 2026 BIM workflow is better described as human-led coordination supported by automation, rather than fully automated construction design.
6. Scan-to-BIM and Digital Twins for Existing Projects
New-build projects are not the only area where BIM is useful.
Dubai has a large number of existing buildings, commercial properties, industrial facilities and assets that may require renovation, extension, refurbishment or MEP upgrades. In these situations, the available drawings may not always represent the current site condition.
Scan-to-BIM provides a practical way to deal with this problem.
A 3D laser scanner can capture the existing environment as point-cloud data. That information can then be used to develop a BIM model representing the surveyed building or facility.
A typical Scan-to-BIM workflow
3D Laser Scanning → Point Cloud → Registration & Cleaning → BIM Modeling → Model Verification
This approach can be useful when:
- Existing drawings are incomplete
- Building dimensions need verification
- MEP routes are difficult to access
- Plant rooms contain congested services
- Renovation work depends on existing conditions
- As-built information needs updating
- New systems must be coordinated with existing structures
The same verified digital information can also support longer-term digital twin workflows.
A digital twin goes beyond simply having a 3D model. It can connect the digital representation with asset information and, depending on the project setup, operational or sensor data.
For contractors working on existing facilities, this creates a useful link between what was surveyed, what was modeled and what exists on site.
What This Means for Dubai Contractors in 2026
The move toward 3D BIM modeling is largely driven by practical construction requirements rather than the visual appeal of a 3D model.
Contractors are looking for better ways to:
- Detect coordination problems before site installation
- Reduce avoidable rework
- Coordinate multiple disciplines
- Review construction sequences
- Extract reliable project information
- Handle complex existing conditions
- Maintain better digital records of completed work
For a project with complex architecture, structural systems or MEP services, BIM can become part of the contractor’s coordination process from design review through construction and handover.
The important factor is choosing a BIM modeling workflow that matches the project requirements, required LOD, coordination scope and final deliverables rather than treating BIM as a one-size-fits-all service.
Need Reliable Surveying & BIM Support in Dubai?
Northern Engineering Surveys L.L.C. (NES Dubai) provides technical surveying and 3D measurement services for construction and engineering projects.
Our services include Topographic Survey, 3D Laser Scanning, Volume Calculation, Land Surveying, Setting Out, and BIM-related survey support.
Need surveying support for your project? Contact NES Dubai today.