
As-Built Drawings: Purpose, Preparation Process and Requirements
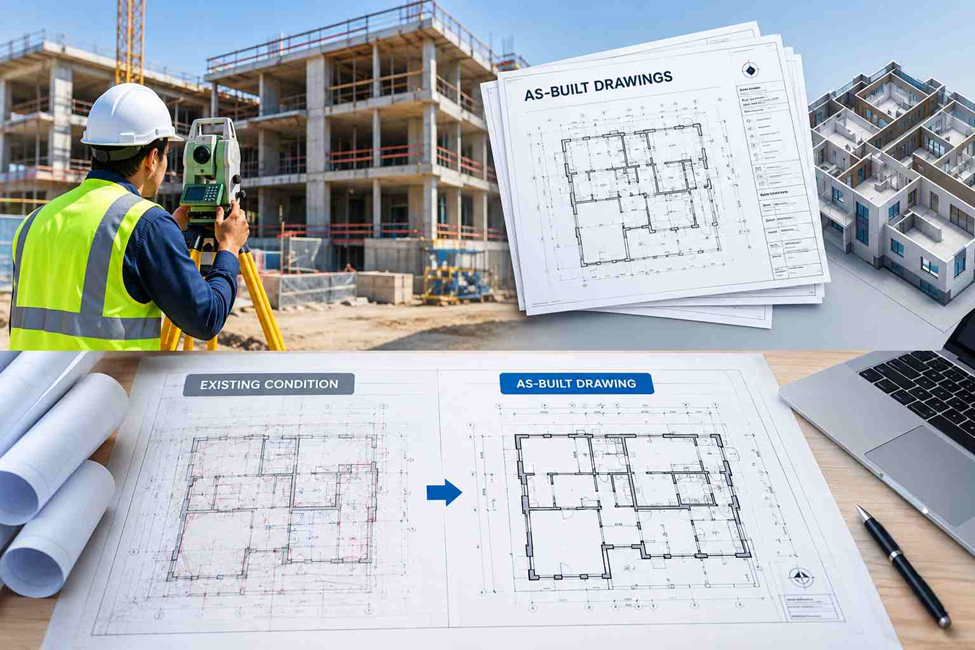
Construction drawings show how a building is intended to be built. However, the finished structure may differ from the original design because of site conditions, design revisions, material changes or adjustments made during installation. These differences need to be recorded so that the final documentation reflects the completed work.
As-built drawings provide this record. They show the actual dimensions, layout and installed features of a building or structure after construction, including relevant changes made along the way. Contractors, consultants, engineers and facility managers use these drawings to understand what exists on site rather than relying only on the original design.
For projects in Dubai and across the UAE, accurate as-built documentation can support project handover, maintenance, renovation planning and the preparation of updated technical records.
What Is an As-Built Drawing?
An as-built drawing shows the actual condition of a completed building or structure, including changes made during construction. It records actual dimensions, room layouts, floor levels, structural elements, installed MEP systems, pipe routes, ducts, equipment locations and other site features. The details included depend on the project scope and client or authority requirements.
What Is the Purpose of As-Built Drawings?
The main purpose of as-built drawings is to create a dependable record of what was actually constructed. They help project teams understand the completed structure without having to reconstruct its history from old plans, site photographs or individual work records.
1. Record Changes Made During Construction
Construction teams may adjust layouts, dimensions, service routes or installation positions as work progresses. Recording these changes keeps the final documentation consistent with the completed project.
2. Support Project Handover
At handover, the owner or facility management team needs documentation showing the building’s actual layout and installed systems. As-built drawings provide a reference for future operations and maintenance.
3. Plan Renovations and Extensions
Before modifying an existing building, designers need reliable information about its current condition. Updated drawings help them assess available space, existing structural elements and installed services before developing a new design.
4. Locate Existing Building Services
MEP as-built drawings can help maintenance teams identify documented pipe routes, electrical installations, ducts and equipment locations. This is particularly useful when planning repairs or alterations that involve concealed services.
5. Assist Technical Reviews and Compliance Checks
As-built documentation can support design reviews, project closeout and authority submissions when required. The drawings should accurately represent the completed work and follow the documentation requirements applicable to the project.
As-Built Drawings in Construction: Why They Matter
n construction, changes to the original design can affect maintenance and future renovations. For example, if a drainage pipe is rerouted or a wall is moved during construction, outdated drawings may show the wrong location. Accurate as-built drawings record these changes, helping engineers and contractors plan future work based on the building’s actual condition and avoid unnecessary site modifications.
Accurate as-built drawings help reduce these information gaps by providing a measured record of the completed project.
They are useful for:
- Residential buildings, villas and apartment developments.
- Commercial buildings, offices and retail spaces.
- Industrial facilities, warehouses and plant rooms.
- Roads, drainage systems and infrastructure projects.
- Building renovations, fit-outs and extensions.
- Mechanical, electrical and plumbing installations.
The level of detail required varies. A simple floor plan may be sufficient for some purposes, while a complex industrial facility may require coordinated architectural, structural and MEP documentation.
How to Make As-Built Drawings
Preparing accurate as-built drawings involves more than editing the original CAD file. The existing conditions must first be checked, the necessary measurements collected and any differences between the design and actual construction identified.
Step 1: Review the Existing Construction Drawings
Start by collecting the latest approved drawings, design revisions, construction records and available site documentation. These documents provide a reference for checking what was planned against what was completed.
The review should identify which drawings need updating, including floor plans, elevations, sections, structural layouts or MEP drawings.
Step 2: Inspect and Measure the Completed Work
The next step is to collect measurements from the actual building or site. Depending on the project, this may involve measuring wall positions, room dimensions, floor levels, structural elements, openings and visible services.
Surveyors may use total stations, GNSS equipment where appropriate, laser distance meters or 3D laser scanners. The method depends on the required accuracy, site conditions, building complexity and scope of work.
For areas with complicated geometry or dense building services, 3D laser scanning can capture detailed spatial information for further processing.
Step 3: Identify Differences Between Design and Site Conditions
Compare the measured information with the available construction drawings. Identify changes in dimensions, alignments, elevations, openings, equipment positions and service routes.
Each discrepancy should be checked before it is incorporated into the final drawing. Where information is incomplete or inaccessible, the limitation should be recorded rather than assuming that the original design remains correct.
Step 4: Update the CAD Drawings
Use the verified site information to revise the relevant drawing files. This may involve moving walls, correcting dimensions, updating service routes, changing levels or adding features that were not shown in the original drawings.
Depending on the project, the final documents may be prepared in AutoCAD or another compatible CAD platform. A project requiring BIM deliverables may also need an updated building information model.
Step 5: Check Dimensions, Levels and Drawing References
Before issuing the drawings, review the measurements, coordinates, levels, annotations, drawing scales and references. Cross-check related drawings to ensure that architectural, structural and MEP information is consistent wherever coordination is required.
Important dimensions should be verified against the survey records and site conditions. Any unresolved discrepancy should be clarified with the responsible project team.
Step 6: Prepare and Submit the Final Documentation
Once the drawings have been checked, issue them in the formats agreed with the client. Typical deliverables include editable DWG files, PDF drawings and supporting survey information where required. The final package should identify the drawing revision, project details, relevant dates and any required approval or sign-off information. Submission must follow the client’s handover procedures and applicable authority requirements.
What Are the As-Built Drawing Requirements?
As-built drawing requirements vary according to the project type, contract, client specifications and applicable authority procedures. There is no single drawing package that suits every building or infrastructure project.
However, several requirements commonly apply.
Accurate Site Measurements
The drawings must reflect verified site dimensions and actual construction positions. Measurements should be appropriate to the intended use of the drawings and the accuracy specified for the project.
Complete and Relevant Information
Include the details needed to understand the completed work. These may cover floor layouts, dimensions, levels, structural elements, openings, installed equipment and building services.
Not every project requires every category. The drawing scope should match the asset and the intended purpose of the documentation.
Correct Coordinates and Levels
Where a project uses survey coordinates, benchmarks or established elevation datums, the final drawings should maintain the required reference system. This is especially important for infrastructure, external works and projects where multiple disciplines must align their information.
Clear Identification of Revisions
The final drawings should distinguish the current record from superseded design versions. Drawing numbers, revision details, dates and relevant notes help project teams identify the correct documents.
Suitable Digital File Formats
The client may require editable CAD drawings, PDF files, BIM models or other project-specific formats. Files should follow the agreed naming conventions, layer standards, units and drawing organisation.
Verification and Quality Checks
The final documentation should be reviewed for dimensional errors, missing information and inconsistencies between related drawings. Survey records and supporting information should be retained where required.
Client and Authority Requirements
Some projects require particular templates, supporting documents, consultant reviews or authority submissions. The responsible project team should confirm these requirements before beginning the as-built documentation process.
Meeting these requirements helps ensure that the drawings can be used for their intended purpose rather than serving only as a visual record.
What Is the Difference Between Construction Drawings and As-Built Drawings?
Construction drawings and as-built drawings serve different purposes.
Construction drawings communicate the intended design and guide the work on site. They show proposed dimensions, layouts, specifications and installation details.
As-built drawings document the completed work, including verified changes made during construction.
For example, a construction drawing may show a proposed ceiling height and duct route. If the installed ceiling is lower and the duct route has changed, the as-built drawing should record the verified final arrangement.
The original design drawings should not automatically be treated as as-built records. They need to be checked against the completed construction and updated using reliable site information.
How Surveying and 3D Laser Scanning Support As-Built Drawings
Surveying provides measured information about the actual positions, dimensions and levels of completed construction. This information can then be used to prepare or verify as-built drawings.
For straightforward areas, conventional survey instruments and direct measurements may be sufficient. More complex buildings may benefit from 3D laser scanning, which captures the surrounding surfaces and structures as a dense collection of measured points.
After scanning, the point cloud is processed and the required information is extracted to produce drawings or models. Depending on the project scope, the deliverables may include floor plans, elevations, sections, structural details or MEP layouts.
Scanning does not automatically produce a finished drawing. The collected data still needs to be registered, checked, interpreted and converted into the required CAD or BIM deliverables.
Choosing the appropriate survey method depends on the site, the required level of detail, accessibility, accuracy requirements and the intended use of the final documentation.
Conclusion
As-built drawings record the actual condition of completed structures, helping project teams with handover, maintenance and future renovations. Accurate drawings require verified site measurements, updated CAD files and checks against the completed construction. For projects in Dubai and across the UAE, reliable surveying helps ensure these records reflect actual site conditions and meet project requirements.
As-Built Surveying Support from NES Dubai
Northern Engineering Surveys L.L.C. provides surveying services for construction, existing buildings and infrastructure projects. Survey data and 3D laser scanning can support the preparation of as-built drawings by recording actual site conditions for CAD documentation and other agreed deliverables.
If your project requires updated building drawings, measured site information or as-built survey data, contact NES Dubai to discuss the project scope and required outputs.
Website: www.nesdubai.com
Email: info@nesdubai.com
Phone: +971 50 255 8005
Frequently Asked Questions
1. What is an as-built drawing?
An as-built drawing is a construction document showing the verified condition of a building or structure as completed, including relevant changes from the original design.
2. How to make as-built drawings?
Review the existing drawings, measure the completed construction, identify differences, update the CAD files, verify dimensions and levels, and issue the checked documents in the required formats.
3. What are the main as-built drawing requirements?
Common requirements include accurate site measurements, complete relevant details, correct dimensions and levels, clear revision information, suitable digital formats and compliance with applicable client or authority procedures.
4. Why are as-built drawings important in construction?
They record completed work and help with project handover, maintenance, repairs, renovation planning and future construction activities.
5. Who prepares as-built drawings?
Contractors and site teams record construction changes, while surveyors collect and verify site measurements and CAD technicians, drafters or engineers prepare and review the final drawings. Responsibilities depend on the project contract and documentation requirements.
6. Can 3D laser scanning be used to prepare as-built drawings?
Yes. 3D laser scanning captures detailed measurements of existing surfaces and structures. The processed point cloud can be used to produce CAD drawings or BIM models, subject to the required scope and level of detail.
7. What is the difference between an as-built survey and as-built drawings?
An as-built survey is the measurement and data-collection process used to record actual site conditions. As-built drawings are the resulting documents prepared from verified measurements and other reliable construction records.