Demarcation Survey Dubai | Land & Plot Boundary Survey

A demarcation survey in Dubai accurately identifies and marks plot boundaries using precise survey measurements, GNSS/RTK, and total station technology for construction and property projects.

Accurate property boundaries are important before construction, fencing, excavation, subdivision, or other work takes place on a land parcel. A demarcation survey in Dubai identifies the position of plot boundaries from the available approved survey information and transfers those boundary points accurately to the physical site.

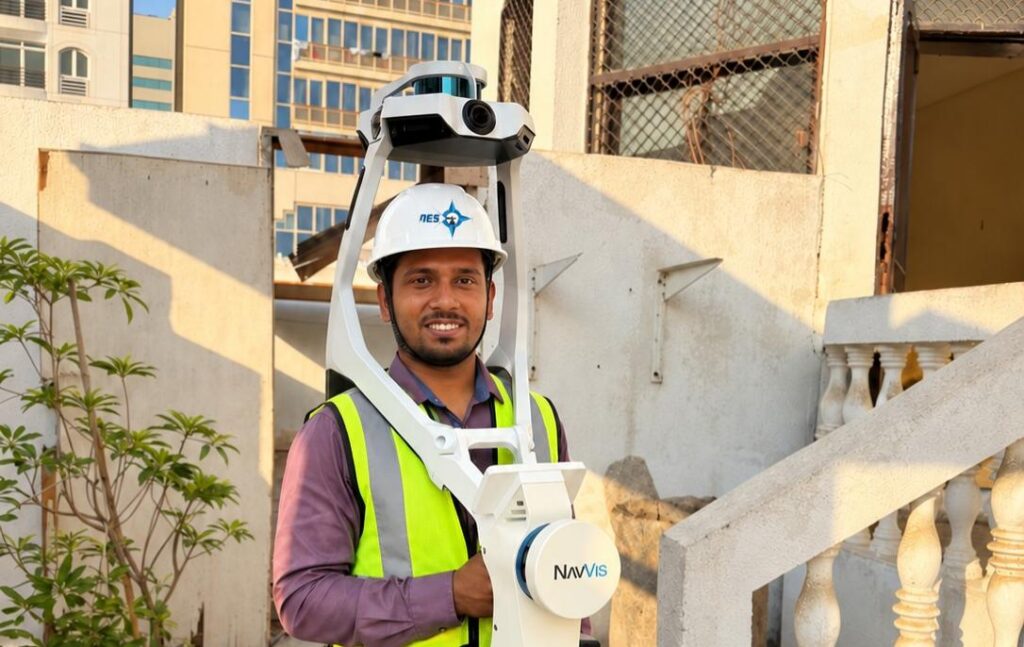
With over 30 years of surveying experience, Northern Engineering Surveys L.L.C. provides Demarcation Survey Dubai services for residential, commercial, industrial, and development projects. Our survey team uses GNSS/RTK, total stations, established survey control, and precise coordinate observations to locate plot corners and boundary points on the ground.

Our land demarcation survey services can be carried out as a standalone requirement or coordinated with topographic surveys, setting-out work, construction surveys, and other engineering survey activities.

Demarcation

What Is a Demarcation Survey?

  • A demarcation survey establishes the physical position of a land parcel’s boundaries using available approved survey records, plot information, coordinates, and field measurements.
  • The surveyor identifies the relevant boundary points, checks their position against the site conditions, and marks the required points on the ground. The resulting survey information gives the project team a clear reference for understanding the usable extent of the plot.
  • A plot demarcation survey is different from a general topographic survey. A topographic survey primarily records existing physical features, elevations, contours, structures, and other site information, while demarcation focuses on the location of the plot boundary and its defining points.

Our Demarcation Survey Workflow

Our demarcation survey process is designed to confirm the plot boundary, mark the required points on site, and provide clear survey documentation.

1. Review Survey Documents

We first review the available plot plans, coordinates, previous survey drawings, and other relevant property information to understand the required boundary points.

2. Check Survey Control

Existing control points are checked before the survey. Where required, additional control is established using GNSS/RTK or total station equipment.

3. Inspect the Site

Our survey team visits the site to check existing boundary markers, fences, walls, structures, and other features that may affect the survey.

4. Locate Boundary Points

The required plot corners and boundary points are measured using GNSS RTK and/or total station surveying, depending on the site conditions and survey requirements.

5. Mark the Boundaries

After verifying the measurements, the required boundary points are marked on the ground using suitable survey markers or agreed site-marking methods.

6. Verify the Survey

The survey observations, coordinates, distances, and boundary points are checked to identify any measurement or positioning issues before finalizing the work.

7. Prepare Survey Deliverables

The final survey information is processed into the required demarcation survey drawings, boundary coordinates, point schedules, area calculations, and CAD/PDF files, depending on the project scope.

Survey Equipment Used for Demarcation

GNSS / RTK

GNSS RTK is used to accurately locate boundary points and check survey coordinates where satellite signals are available.

Total Station

A total station measures angles and distances to accurately position boundary and survey points, especially where clear line of sight is available.

Survey Control

Survey control points provide a reliable reference for locating and checking plot boundaries during the demarcation survey.

CAD Survey Processing

Field measurements are processed into CAD drawings, coordinate schedules, and other digital survey documents required for the project.

Other Related Services

Building Survey

Building Survey

A building survey is a detailed and professional examination of a building’s condition, structure, and overall integrity. It identifies defects,
bim-inner

BIM Modeling

Fragmented workflows can cause delays and errors. Our advanced BIM modeling integrates all building systems into a single 3D model,
Asbuilt survey

As-Built Survey

Documents the exact location of completed structures and improvements on a site for a legal and planning purposes.

Company Profile

Our Business Statistics
Experience
0 +
Projects completed
0 +
Engineers
0 +

Why Choose Us

Accurate Boundary Marking

Precise identification and marking of plot corners and boundary points using survey-grade equipment.

Experienced Survey Team

Our team brings extensive surveying experience to residential, commercial, industrial, and construction projects.

Advanced Survey Equipment

GNSS/RTK and total station technology provide reliable coordinate measurements and boundary positioning.

Clear Survey Deliverables

Receive practical boundary coordinates, survey drawings, point schedules, and CAD/PDF files for project use.

Hear From Our Clients

NES Dubai showcases a diverse range of completed projects, indicating their expertise and rel“Professional, Prompt, and Precise!”

NES Dubai handled all our demarcation and as-built survey requirements perfectly. Their team was knowledgeable and ensured everything was approved by Dubai Municipality without delays.

“Excellent Service for Construction Permits” — Fatima Al Suwaidi, Architect.

We’ve worked with NESDubai on multiple residential projects across the UAE. Their consistent quality and use of modern equipment set them apart from other survey firms.

“Trusted Survey Partner for Our Developments” — Omar Khalid, Director.

Their BIM modeling and control point services helped us streamline our structural planning process. Communication was clear throughout the project. Will definitely work with them again.

“Highly Accurate and Detailed Surveys” — Lina Haddad, Structural Engineer.

From GPS surveys to setting out for our commercial site, NESDubai’s team was on point. Their quick turnaround and technical expertise saved us both time and cost.

.“Reliable, Responsive, and Results-Driven” — James Brooks, Site Manager.

Demarcation FAQ

What is a demarcation survey in Dubai?

A demarcation survey is a surveying process used to establish and physically identify the boundaries and corner points of a land parcel based on the relevant approved survey information and field measurements.

The terms are often used for closely related work. Plot demarcation generally focuses on transferring the defined plot limits and corner points to the physical site, while a boundary survey can include the measurement, verification, and documentation of boundary information.

The requirement depends on the project, property, and applicable authority procedures. Where boundary verification or demarcation is required, it should be completed before construction activities that depend on confirmed plot limits.

Surveyors commonly use GNSS RTK receivers and total stations for boundary positioning. The appropriate equipment depends on site conditions, visibility, coordinate requirements, and the required survey methodology.

The fieldwork duration depends on the plot size, number of boundary points, site accessibility, existing control, documentation, and any authority-related requirements. A straightforward plot may require significantly less field time than a large or complex development site.

Scroll to Top