
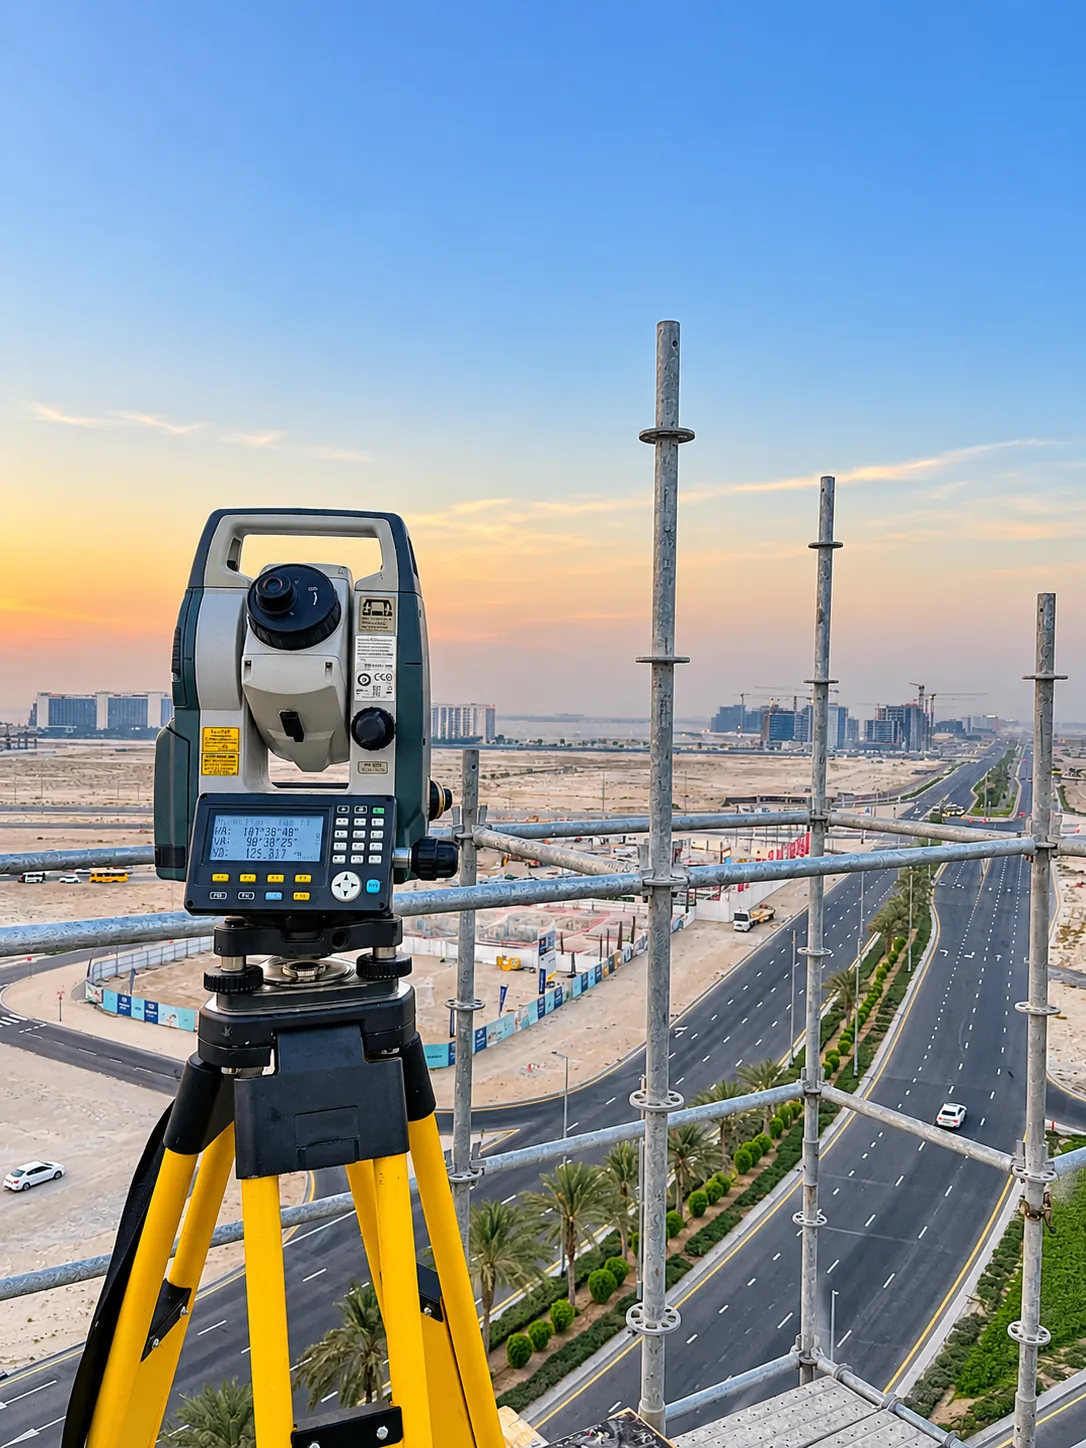
DDA, Trakhees & DMAuthority Survey Support
Trusted survey support for DDA, Trakhees and Dubai Municipality projects: demarcation, as-built surveys, building reviews and authority-ready drawings and reports across Dubai.
Trakhees Demarcation Survey Services
Plot demarcation for projects under Trakhees, from the first set-out on an empty plot to the final boundary check.
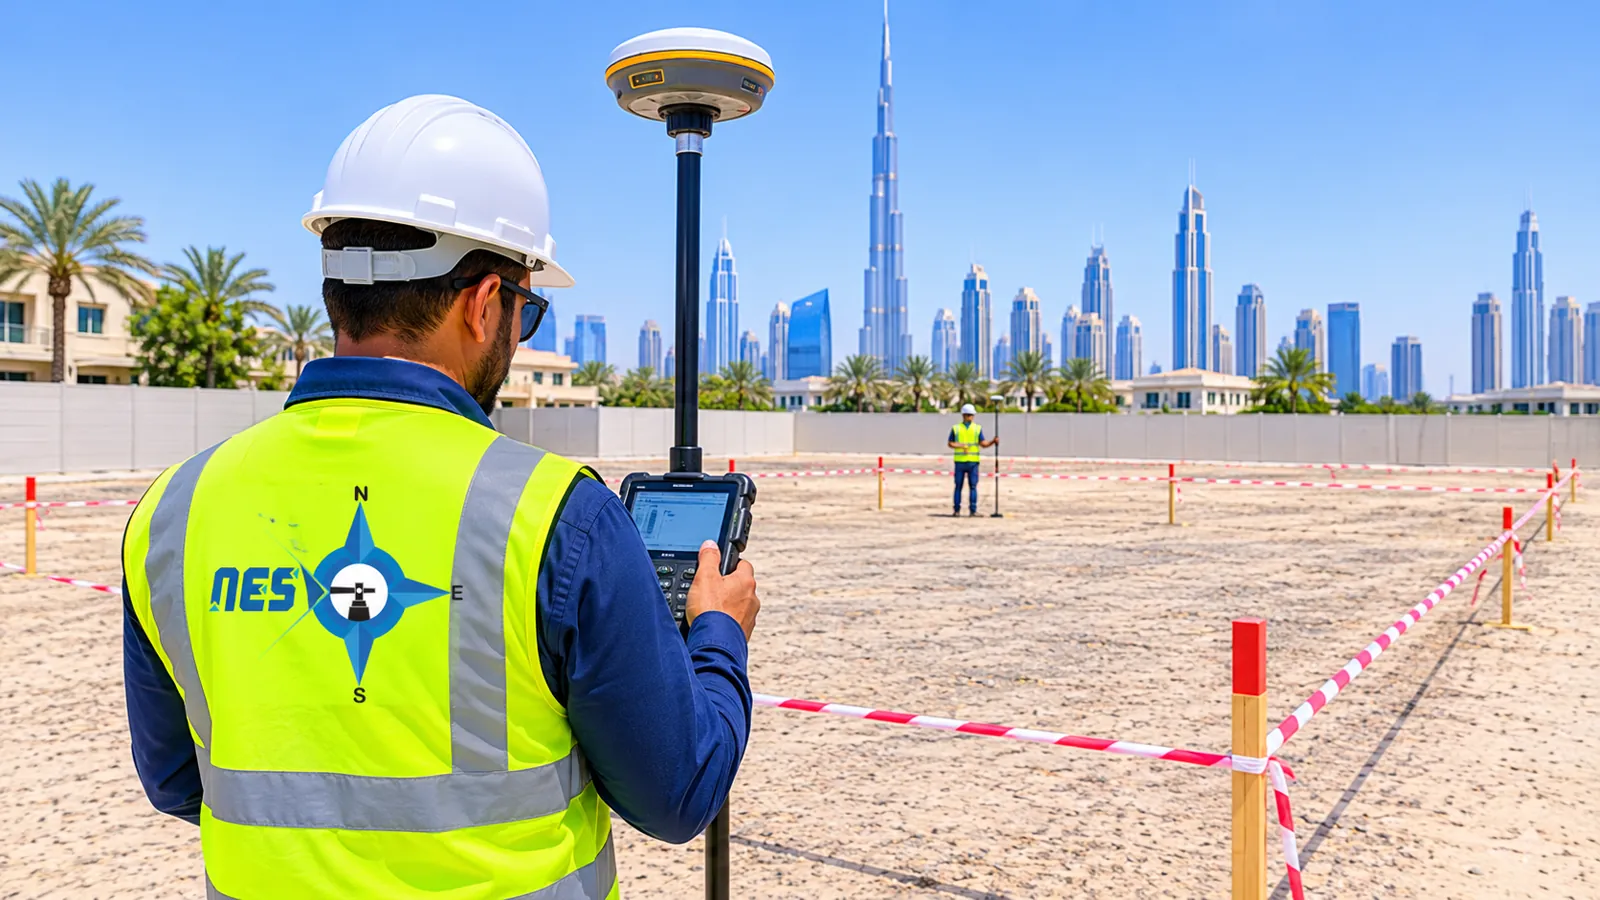 Initial DemarcationWe set out your approved plot boundary on site before any work starts.
- Plot boundary established from the approved drawings
- Plot corner coordinates identified and marked
- Boundary points set out on site
- Demarcation drawings and report provided
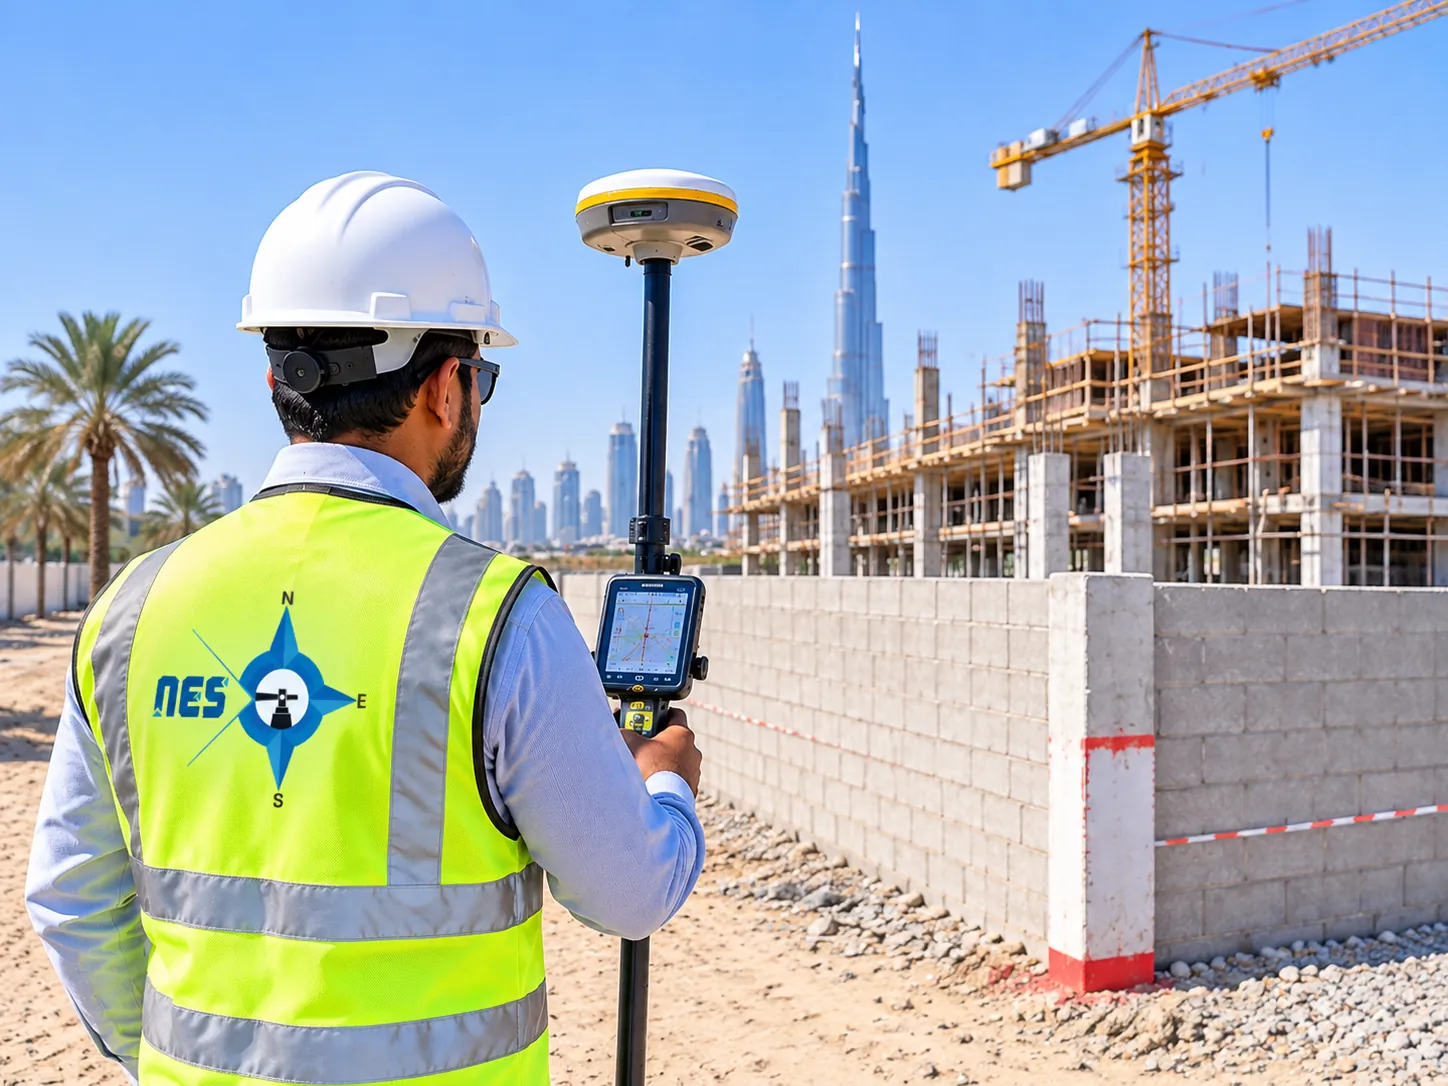 Re-DemarcationWe restore approved boundaries when markers are lost, moved or damaged.
- Previously approved plot boundaries re-established
- Existing boundary coordinates rechecked
- Missing or damaged markers replaced
- Plot dimensions and boundary positions confirmed
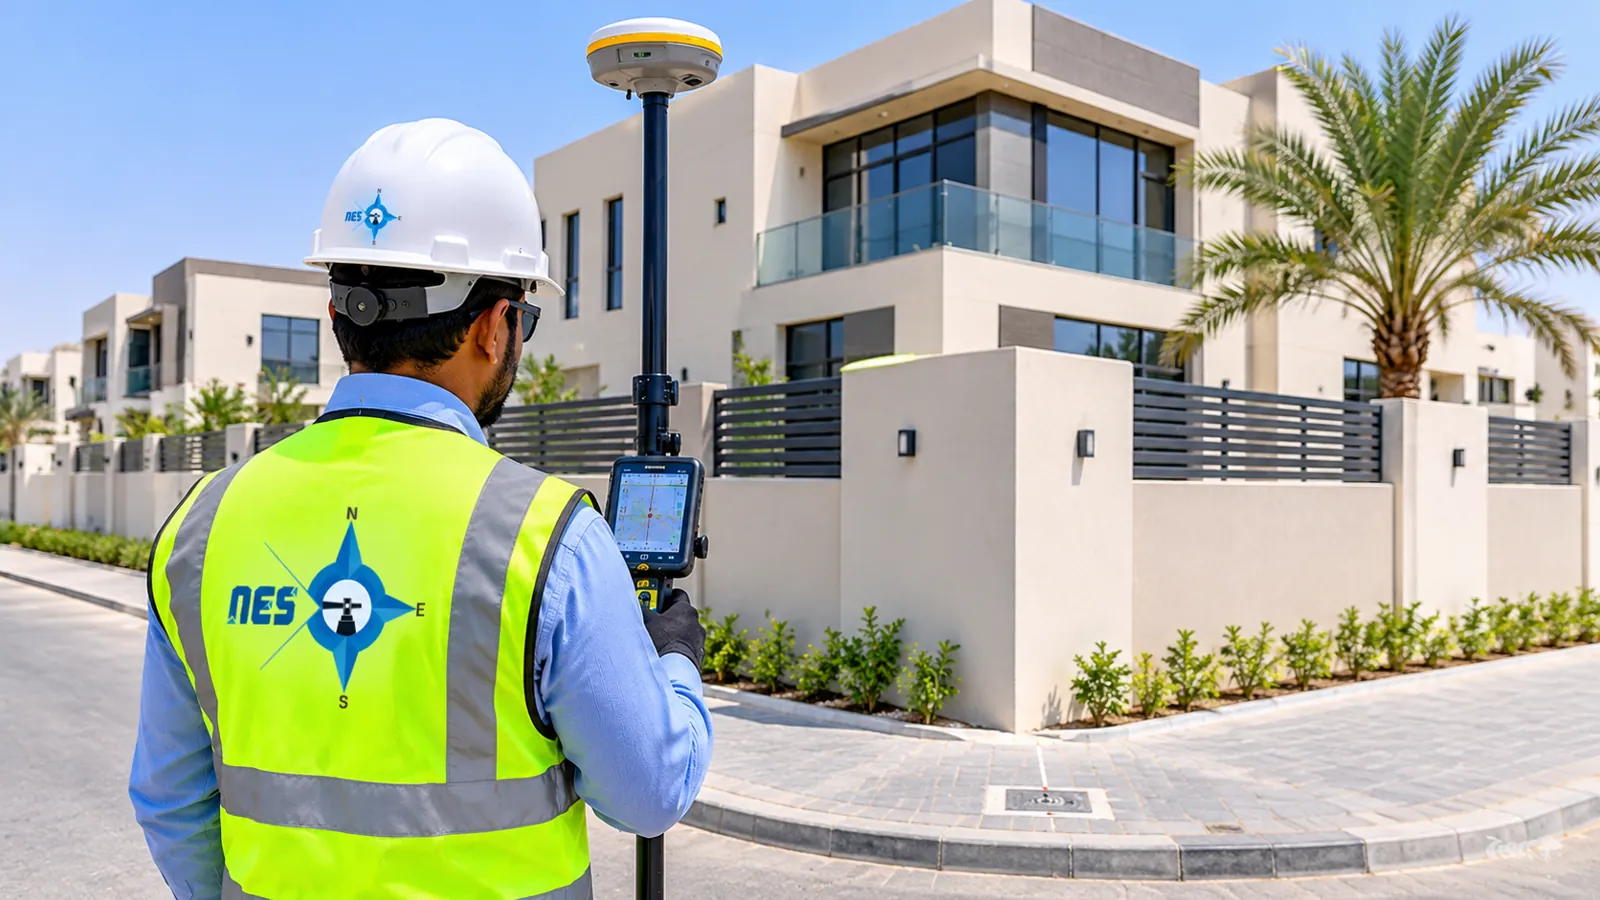 Final DemarcationWe verify the final plot boundary on site and document it for Trakhees.
- Final plot boundaries verified on site
- Boundary points checked against approved coordinates
- Final boundary positions marked
- Final demarcation documentation prepared
Dubai Development Authority (DDA) Survey Services
Demarcation, as-built and independent building review surveys for projects in Dubai Development Authority areas.
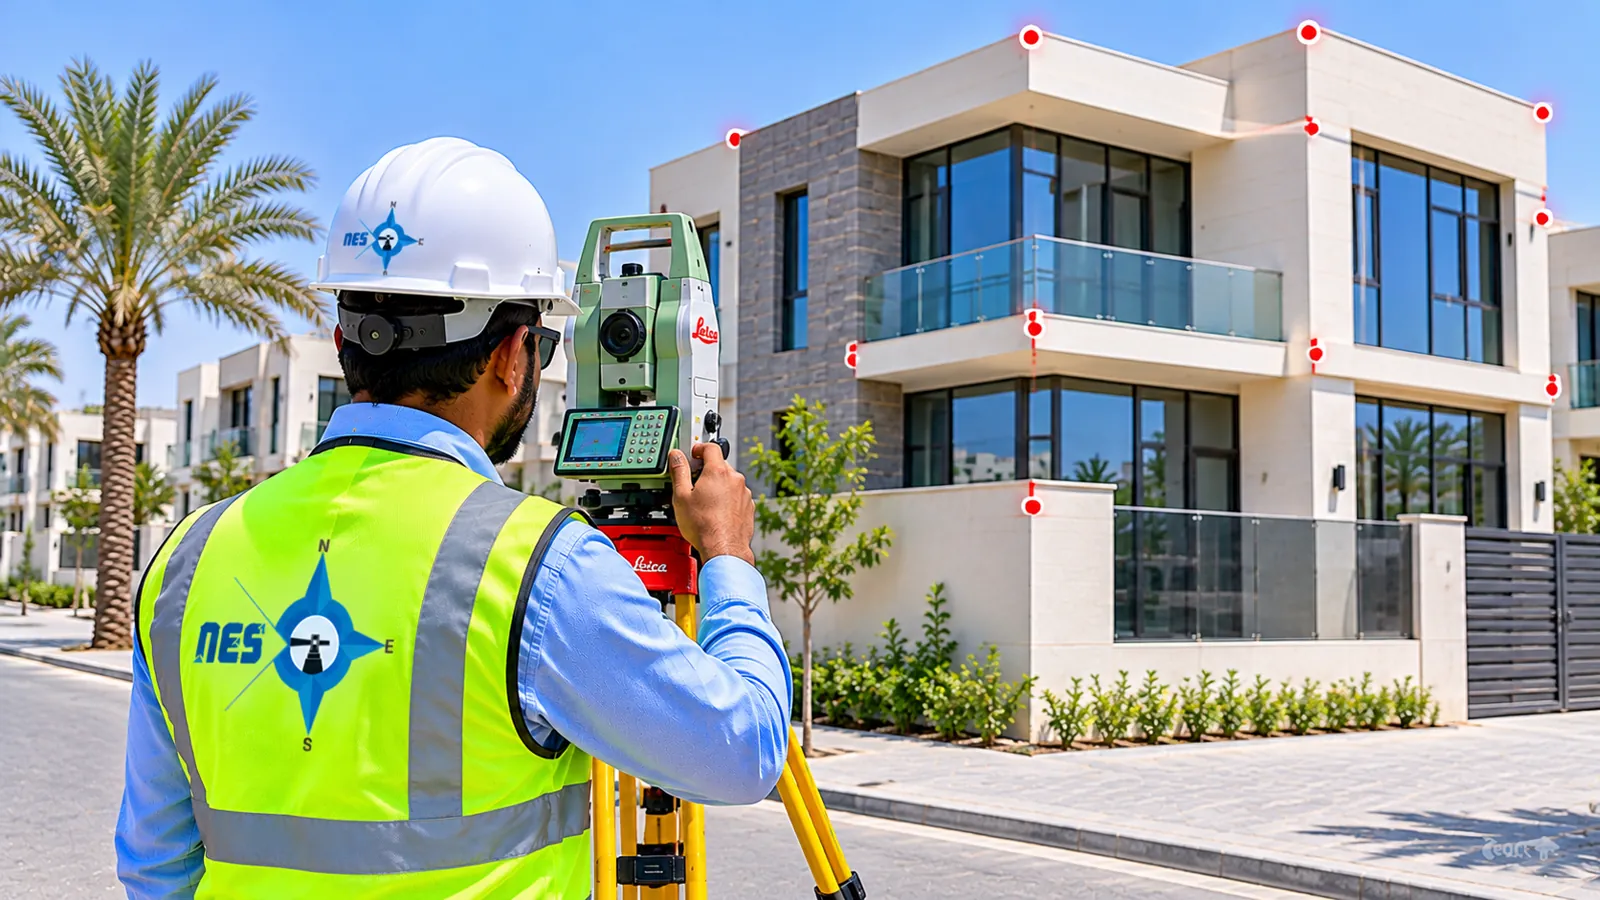 DDA DemarcationWe survey and mark your approved plot boundary, ready for DDA submission.
- Approved plot boundaries surveyed
- Boundary coordinates and reference points established
- Plot corners and boundary locations marked
- Demarcation drawings prepared for submission
 DDA As-Built SurveyWe record your completed works exactly as built for DDA approval.
- Completed construction works surveyed
- Actual building dimensions and positions recorded
- Levels, elevations and structural details captured
- As-built drawings prepared for authority submission
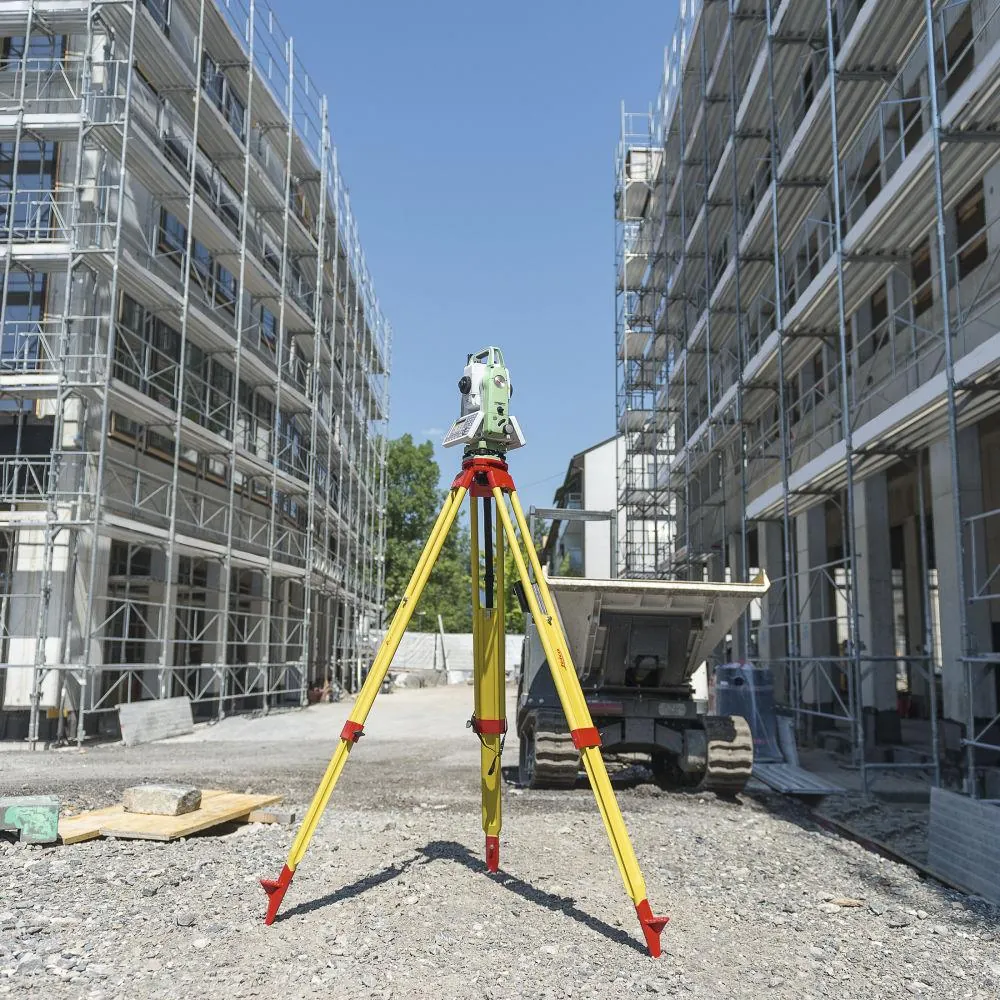 DDA Third-Party Building ReviewAn independent site inspection of your building against the approved drawings.
- Independent site inspections carried out
- Building conditions reviewed against approved drawings
- Structural and architectural elements checked
- Technical observations and inspection reports prepared
Dubai Municipality (DM) Survey Services
Gate level, topographical and as-built surveys prepared to Dubai Municipality requirements.
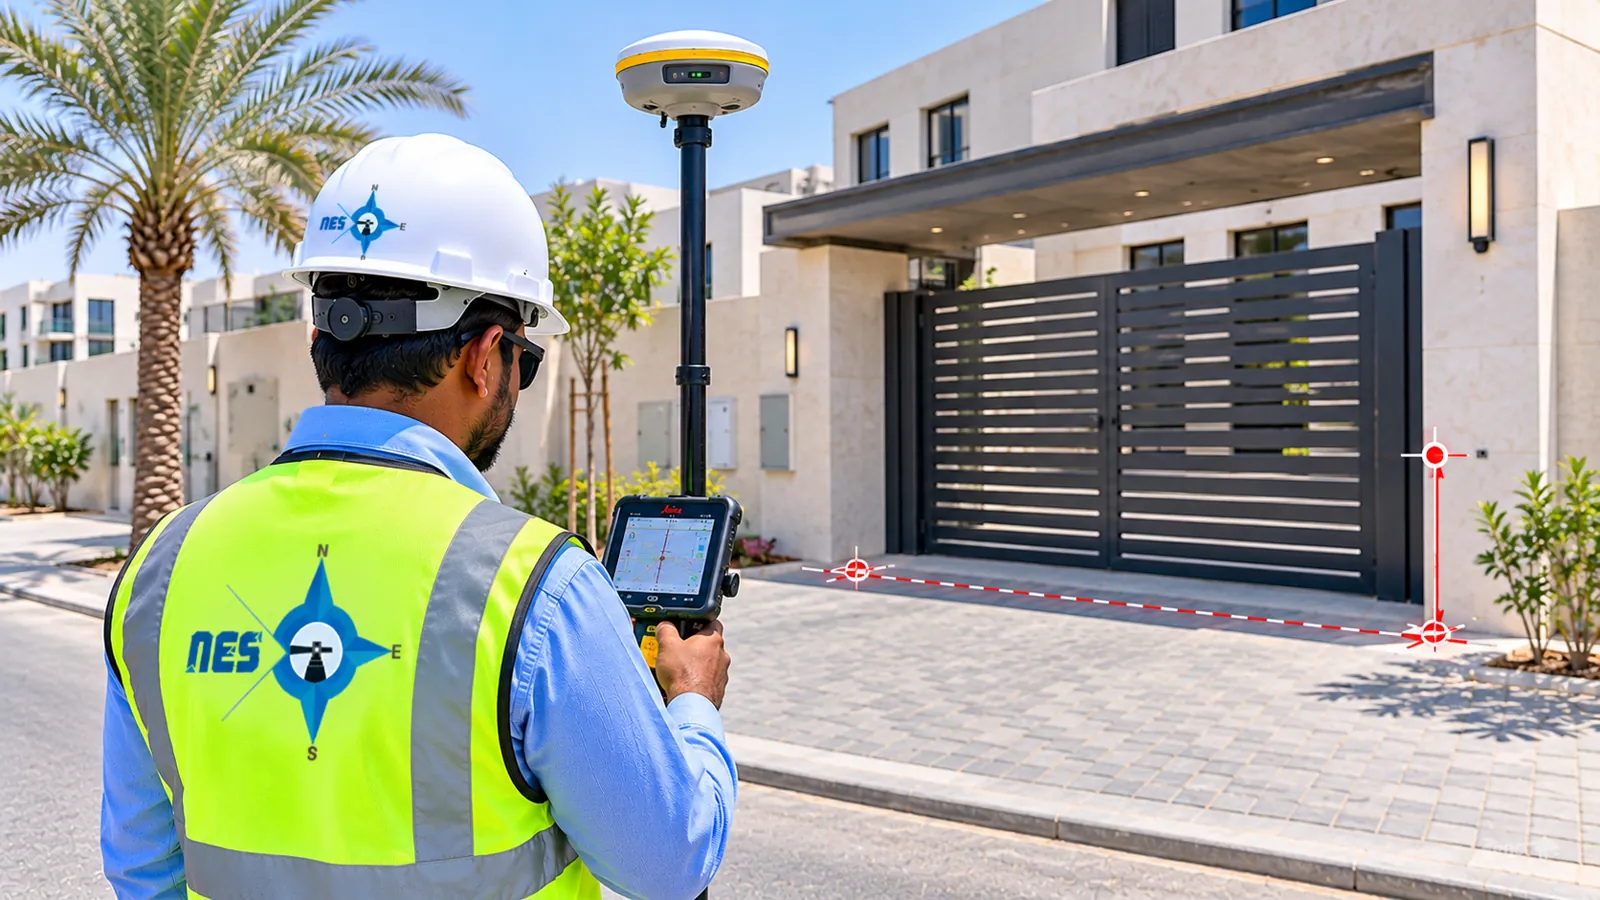 DM Gate Level ComputationWe work out the right entrance and gate levels from the road and ground levels.
- Site level survey carried out
- Existing ground and road levels established
- Proposed entrance and gate levels determined
- Gate level computation drawings and report prepared
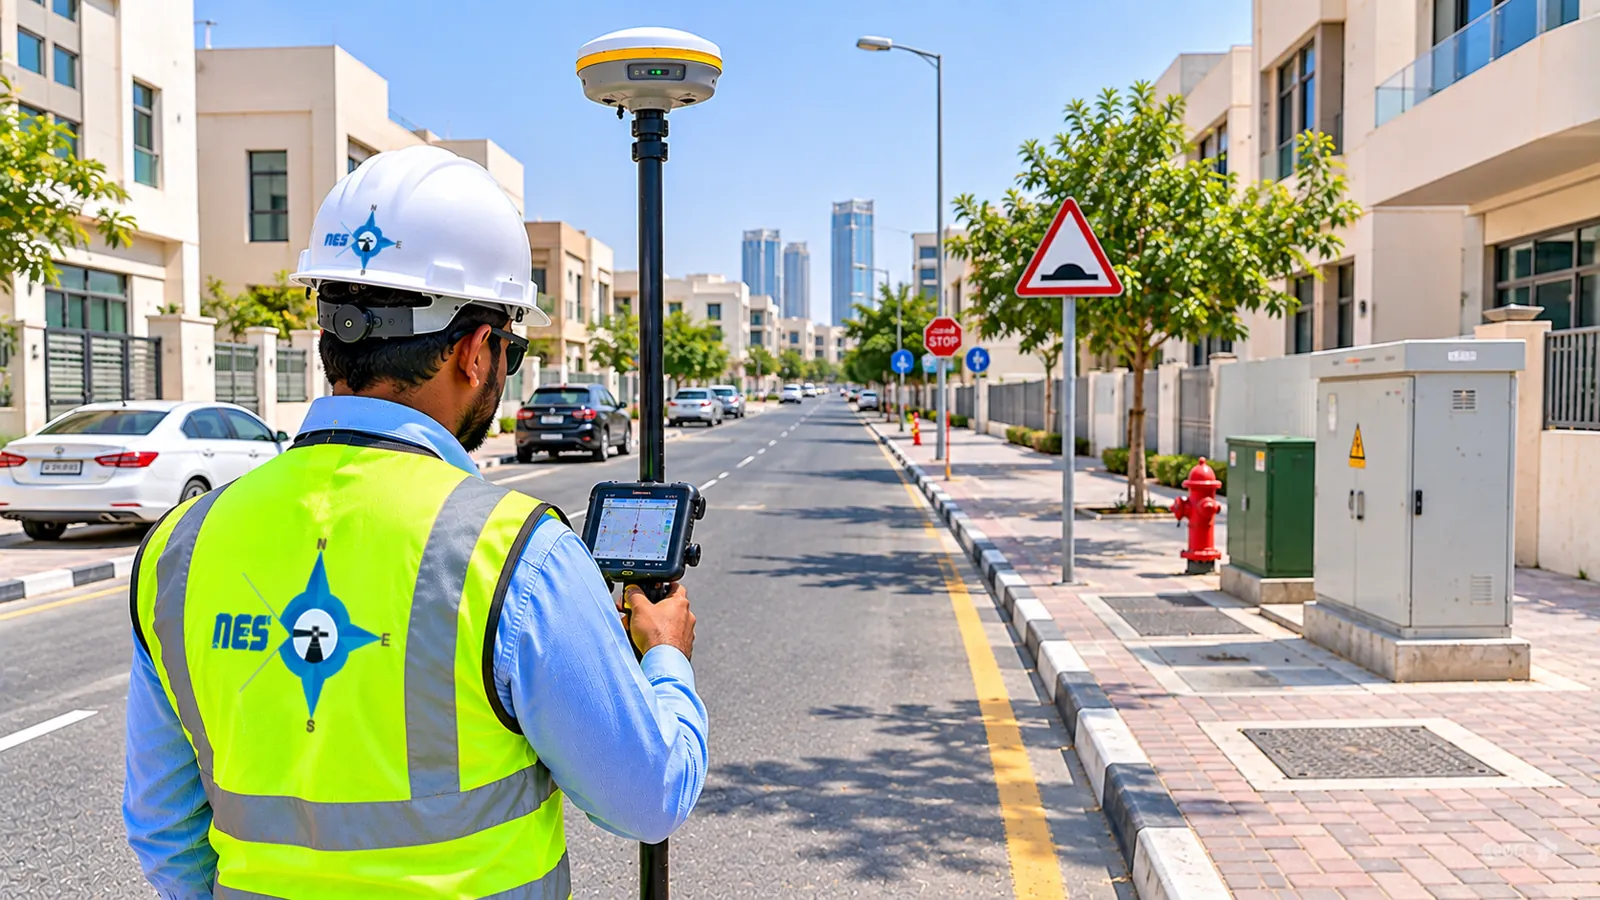 DM Topographical SurveyA detailed map of your site levels and features for design and permits.
- Existing ground levels and elevations surveyed
- Roads, boundaries and site features captured
- Manholes, utilities and visible structures located
- Topographical drawings with contours and spot levels
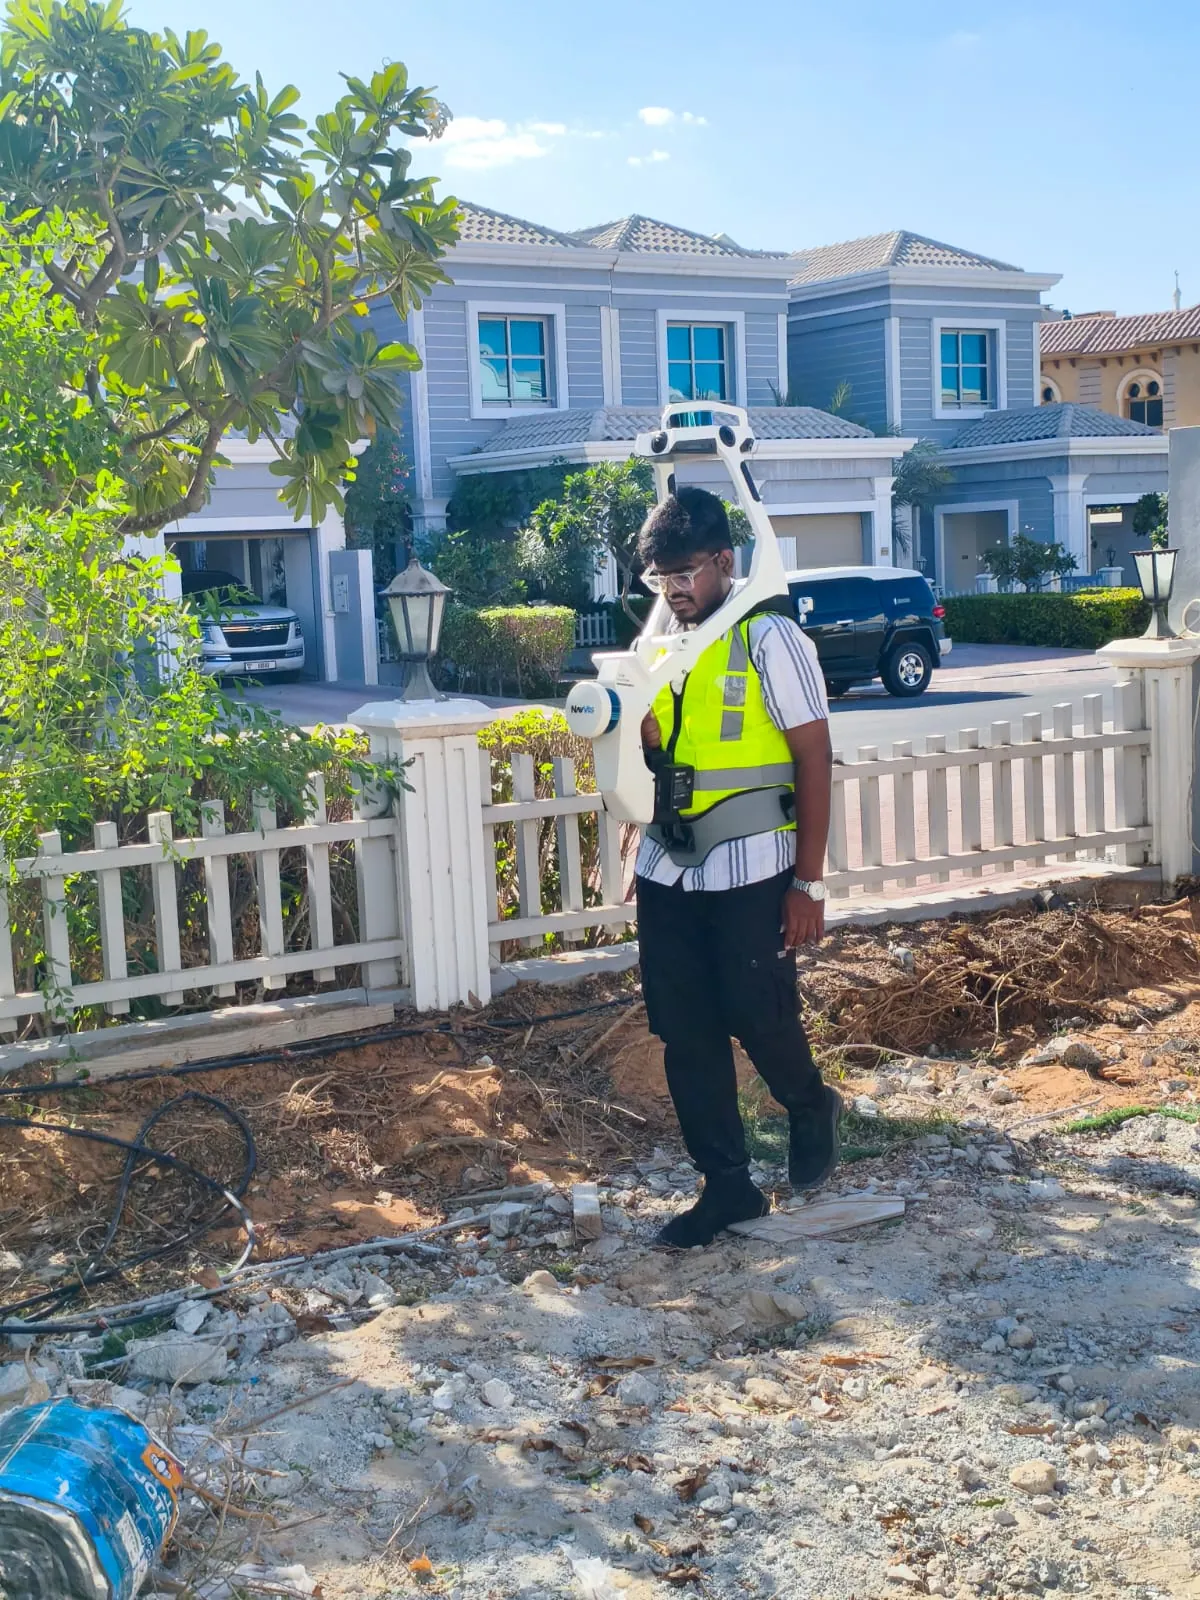 DM As-Built SurveyWe measure the finished building and prepare as-built drawings for DM.
- Completed construction features recorded
- Actual building locations and dimensions measured
- Finished floor levels and elevations captured
- As-built drawings prepared for submission
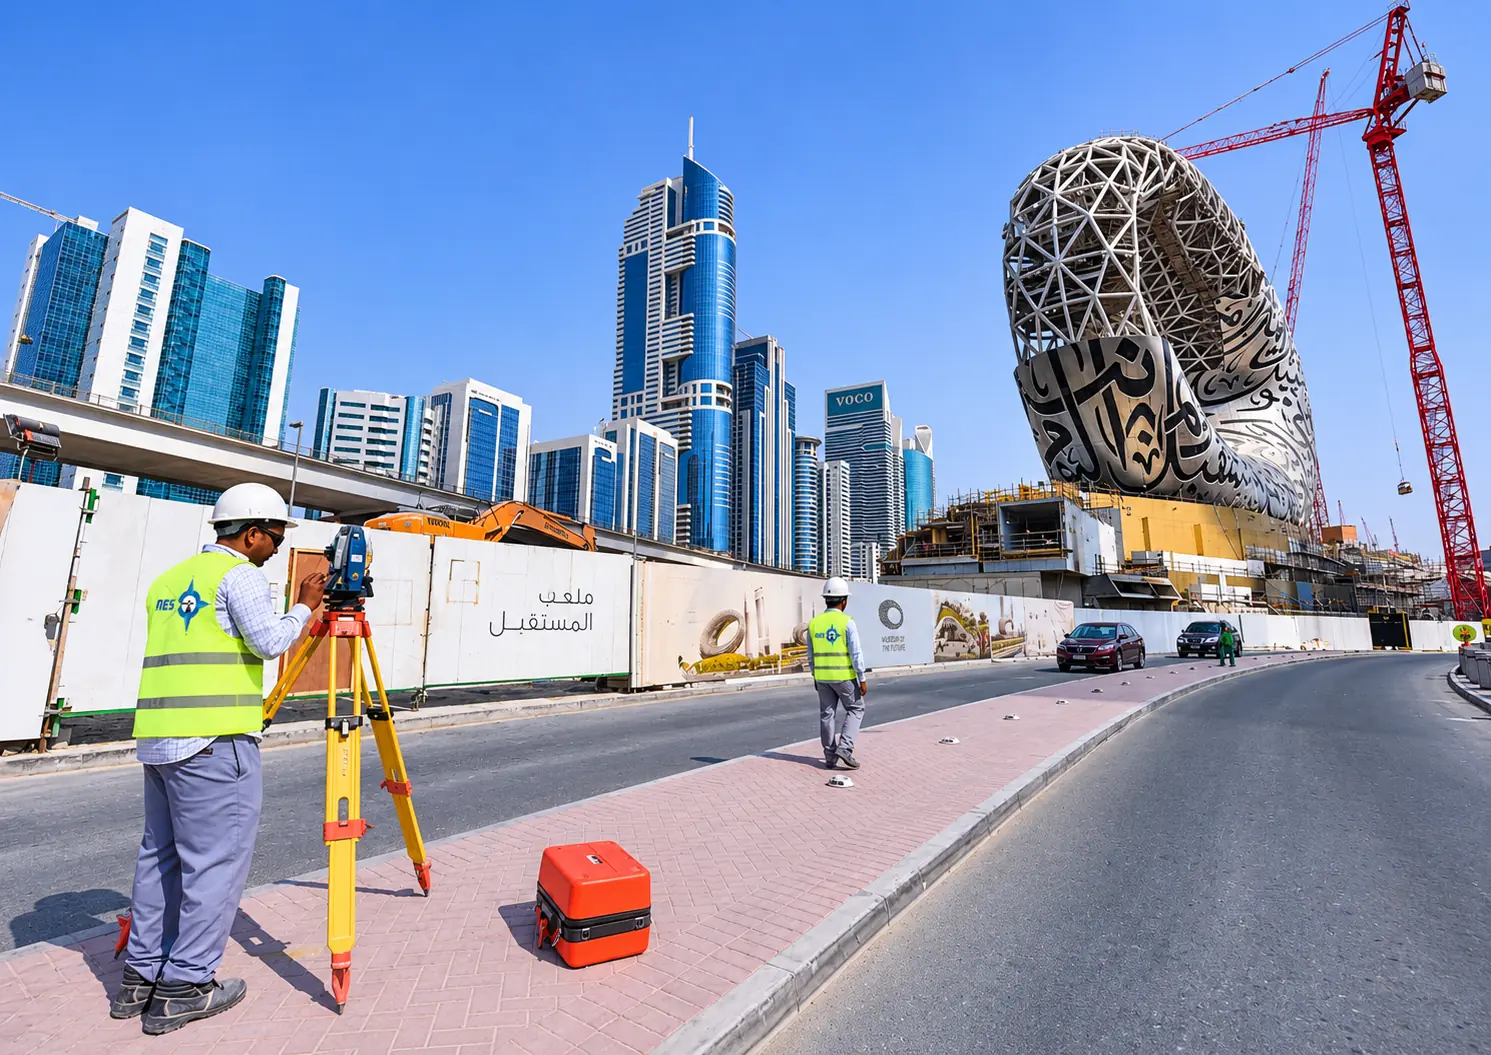
Why developers and contractors choose NES for authority work
Third-party inspection body
NES is a third-party inspection body for Trakhees: demarcation, footprint and as-built data.
Submission-ready formats
Drawings and reports prepared in the format each authority expects.
Our own instruments
GPS, total stations and laser scanners from our own fleet.
Fast mobilisation
60+ field surveyors across Dubai and all seven emirates.
Get authority support
Tell us which authority and service you need
Share the plot number, authority and deadline. A surveyor will reply with scope, timing and price.